创作

正在加载创作工具…

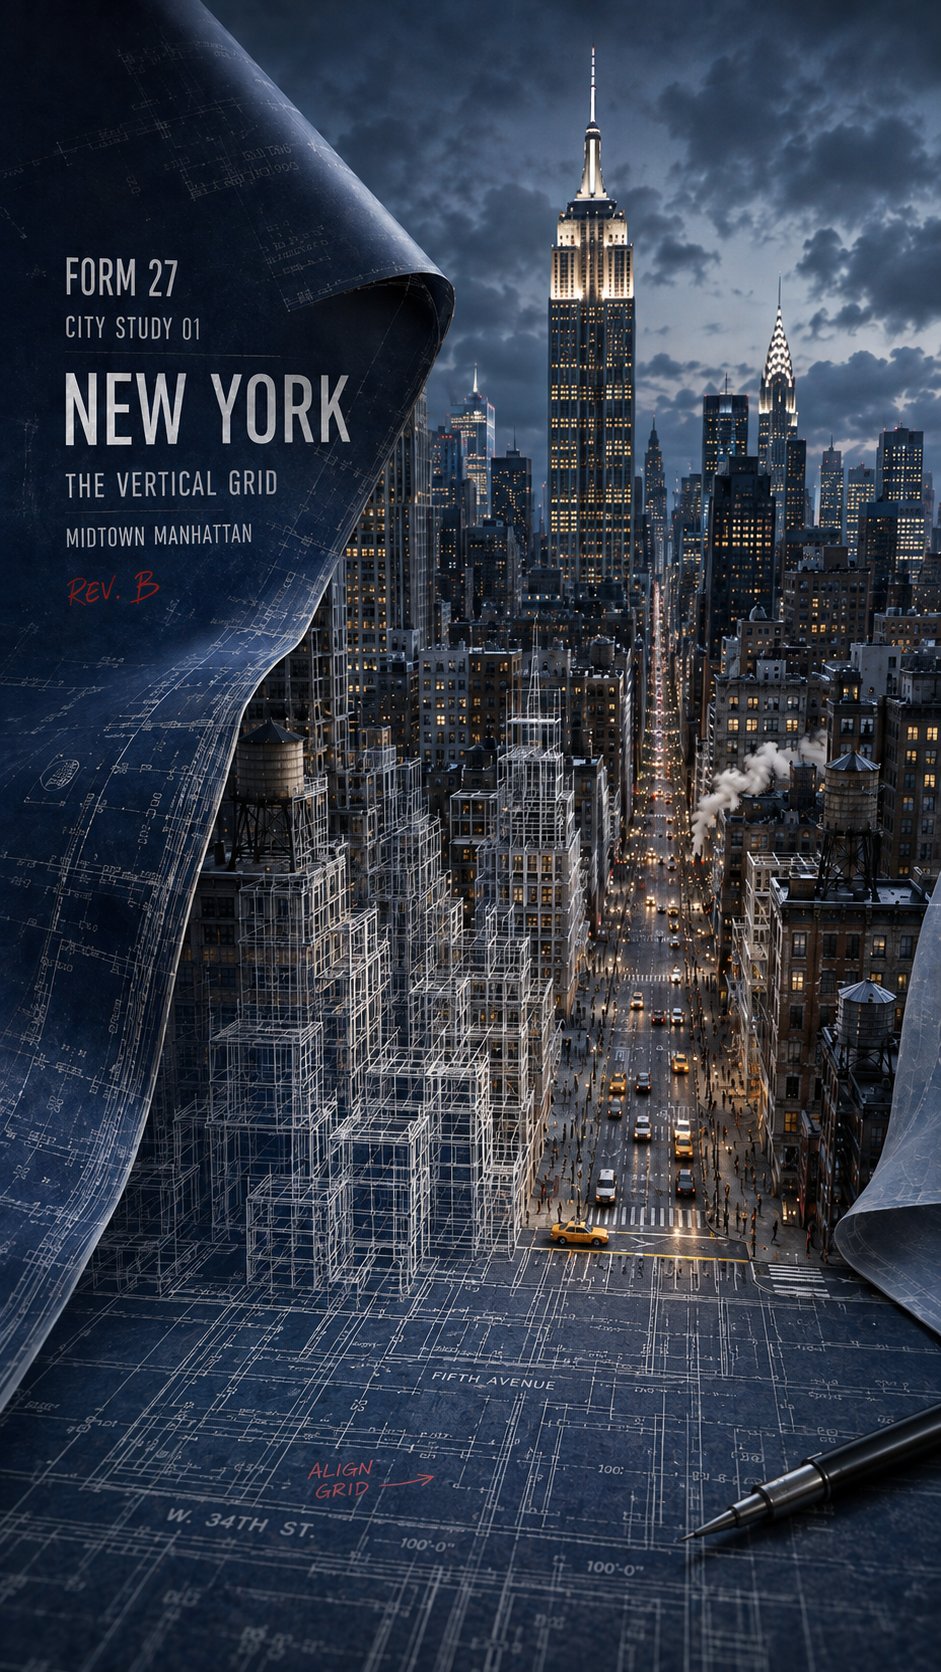
返回AI 图片作品:New York City Architectural Blueprint Poster 1/4
Larus CanusLarus Canus@MrLarus

AI 图片作品:New York City Architectural Blueprint Poster

Create a 9:16 architectural city-study poster for [CITY], showing the transformation from urban blueprint to real city. Keep a naturally curled section of dark-blue design paper on the left side, with visible paper texture, folds, and technical drawing lines. The foreground should remain a flat 2D city plan. In the middle, roads, buildings, trees, railways, or shorelines rise into white wireframe structures. In the background, they gradually become a fully realistic cityscape. Build the composition around the city’s real urban structure: [GRID STREETS / LAYERED RAILWAYS / RIVERFRONT SHORES / RADIAL BOULEVARDS]. Use [PRIMARY LANDMARK] as the main visual anchor, and [SECONDARY LANDMARK] smaller in the distance. Let one key element — such as a street, train, river, or boulevard — clearly cross the boundary between blueprint, wireframe, and reality. Use deep navy and graphite blue as the base, with realistic architectural materials, restrained warm lights, and a small amount of [ACCENT COLOR]. Add realistic city details like vehicles, pedestrians, and local urban features. Overlay clean editorial text in the composition: FORM 27 CITY STUDY [NUMBER] [CITY] [SUBTITLE] REV. [LETTER] Photorealistic miniature architectural style, strong depth, believable geography, and a clear 2D-to-3D transition. Avoid rigid poster boards, random landmark collage, excessive neon, cluttered tools, unreadable text, and abrupt transitions.

标签
Architectural PosterBlueprint AestheticEmpire State BuildingMidtown ManhattanNew York CityPhotorealistic MetropolisUrban Planning